
Phoenix grew up in a specific stretch of building history, and you can read it right off the housing stock: thousands of Valley homes went up between the 1950s and the late 1970s, before modern insulation requirements were the norm. We have been insulating homes across the Valley since 2004 (ROC #335896), and older homes are a regular part of what we do. They are also a different job than a 2010s tract house. The attic is often under-insulated and leaking air into a 115-degree roof space, the walls may be concrete block with no insulation at all, and sometimes there is a hazard hiding in the attic that has to be dealt with before a single bag of new insulation gets blown. This guide is the walkthrough we wish every owner of a pre-1980 house could read before calling anyone — including us.
What makes a pre-1980 Phoenix house different
Two things separate the older stock from what gets built today: when it was built, and what it was built from.
On timing: the insulation requirements most newer homes meet come from the energy-code era that took hold after the 1970s energy crisis, and those codes have tightened continuously since — the International Code Council publishes the modern energy code family, and the Insulation Institute tracks how residential codes and standards treat insulation. A house built before those requirements reached its jurisdiction commonly has little or no insulation in the walls, and attic insulation far below what we would install today. "Commonly" is the honest word — every older house is its own case, which is exactly why the first step is always a look, not an assumption.
On materials: Phoenix's mid-century neighborhoods lean heavily on concrete block — including the local "slump block" homes buyers love for their character. Block walls are thermal mass: they absorb heat all day and give it back all night, and without insulation somewhere in the assembly, that heat ends up in your living room. Framed houses from the same era have stud cavities that were simply never filled. Both situations are fixable, but they are fixed differently — that distinction drives most of the plan in this article.
If your whole house runs hot, especially the rooms under the attic, our guide on why the second floor of a Phoenix home is so hot covers the attic-side physics in detail.
The attic: the usual suspects
The attic is where an older home loses the most, and where the fix is usually the most economical. Three things show up over and over.
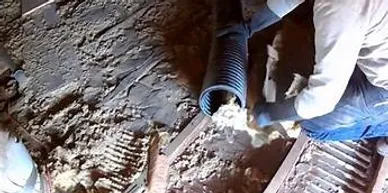
Settled, thin, or tired insulation. Loose-fill insulation from decades ago has often settled to a fraction of its installed depth, and some attics we open were never properly filled to begin with. We see it constantly on first visits — common insulation problems in Arizona homes talks about this more broadly. The fix is removal when the old material is contaminated or compacted, followed by fresh loose-fill on the attic floor; blown-in cellulose over a sealed floor is the workhorse for this. Where the old fill is still clean and deep enough, adding new over it is legitimate — the FAQ below covers when that is and is not the right call.
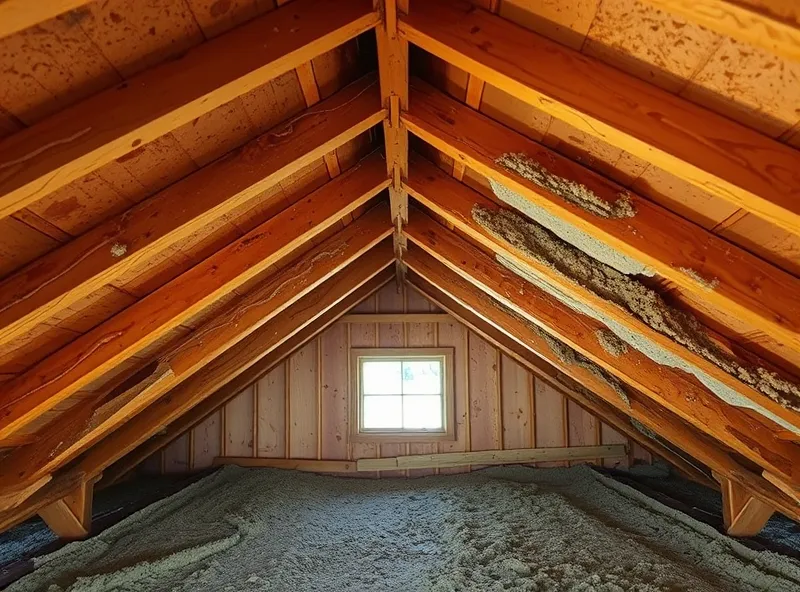
Air leaks, not just thin insulation. In our climate the attic is an oven — the National Weather Service's Phoenix heat page is required reading for what a Valley roof deck endures — and every unsealed top plate, wire hole, and dropped soffit pulls conditioned air out of the house and pulls that heat in. Air sealing first, insulation second: the Department of Energy's Energy Saver program makes the same point for any climate, and our own air sealing service exists because insulation alone does not stop the leaks. ENERGY STAR publishes recommended insulation levels by climate if you want the federal reference for how deep a Valley attic should go.
Hazards that have to be handled first. Two materials show up in older attics that change the order of work, and we cover both in "fix these first" below: vermiculite insulation, and in the oldest homes, knob-and-tube wiring.
Walls: framed cavities vs block
Walls are where older Phoenix homes split into two different projects.
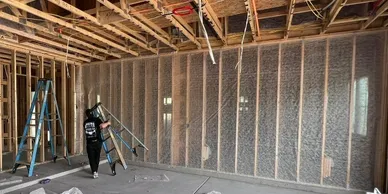
Framed walls have cavities, and empty cavities can be filled from the outside without tearing out plaster or drywall. That is dense-pack insulation: small holes, material blown in to fill the cavity completely, holes patched. It is the standard no-demolition answer for pre-1980 framed walls, and for wall insulation generally it is the work we do most often on older homes.
Block walls are different, and we will be straight with you: you cannot dense-pack a solid concrete block the way you fill a stud cavity. The proven assembly-level answer is insulation on the outside of the wall, under new siding or a finish system — which is exactly what the Department of Energy's Building America program documented in its case study of a concrete block wall siding retrofit in Phoenix, AZ, a house with the same construction as half the mid-century neighborhoods in town. The Building America Solutions Center documents these wall assemblies for hot climates in depth. Interior-side strategies exist for block as well, each with tradeoffs around interior space and the wall's thermal mass. What matters is that the plan comes from the actual wall — block core, drilled core, furred interior, nobody knows until it is measured. The Insulation Institute's material standards library is a good reference for what the materials themselves are held to.
And if you are weighing materials for any part of the retrofit — attic or walls — our spray foam vs blown-in comparison lays out what each actually does. Manufactured and mobile homes from the era are their own specialty; we wrote separately about insulation for manufactured homes in Arizona.
Fix these before you insulate
Insulation goes in last, not first. Three findings change the order of work:
Knob-and-tube wiring. In homes old enough, the original wiring runs through the attic on ceramic knobs and tubes, and it is designed to shed heat into open air. Burying it under insulation is a recognized fire and insurance concern; the fire-safety baseline here comes from organizations like the NFPA. The correct sequence is never "insulate and hope": a licensed electrician evaluates and, where needed, replaces or clears the wiring first. Only then does insulation go over it.
Vermiculite insulation. Some attics of this era were filled with vermiculite, a pebble-like loose fill that in many homes came from a mine contaminated with asbestos. The EPA is explicit: if you have vermiculite insulation, assume it may contain asbestos and do not disturb it — professional testing and handling come first. This is exactly the situation where a homeowner should not be up in the attic moving material around.
Moisture and roof issues. Arizona is dry until monsoon season, and a roof leak or unbathed exhaust fan dumping into an attic will ruin new insulation as fast as age did the old. The Department of Energy's Building America program maintains hot-climate assembly and moisture guidance we follow when we design a retrofit. Leaks get repaired, fans get ducted to the outside, then the attic gets rebuilt.
R-value honesty: how we talk about numbers
You will find per-inch R-value charts all over the internet, and we will not repeat them here. As an installer we follow the FTC's R-value Rule: R-value claims belong on the manufacturer's fact sheet for the specific product and the installed thickness, not in a blog post, and comparisons based on per-inch arithmetic mislead more than they inform. The higher the R-value, the greater the insulating power. Ask your seller for the fact sheet on R-values. Any estimate you get from us states the product and the installed thickness it prices — that is the number that actually describes your attic or your walls.
The same honesty applies to savings. A sealed, properly insulated older home generally means the air conditioner runs less, and in a climate where cooling is the dominant energy load, that is the whole point of the work. But the real number depends on the house, the ducts, the shading and the thermostat, and we do not promise a specific figure for yours. Savings vary. Find out why in the seller's fact sheet on R-values. Higher R-values mean greater insulating power.
How we approach an older home
Every retrofit we do follows the same order, and on a pre-1980 house the order matters more than anywhere else:
- Look first. Attic inspected to the deck, walls identified as framed or block, hazards screened for — vermiculite, knob-and-tube, roof leaks, duct condition.
- Hazards out of the way. Electrician first where wiring requires it; testing before any vermiculite is touched; roof and moisture issues referred and repaired.
- Remove what needs removing. Contaminated, wet, or compacted fill comes out — insulation removal is its own job and we do it with containment, not with a shop vac and hope.
- Air-seal the attic floor. Every penetration closed before any new attic insulation goes in. This is the cheapest, highest-return step of the whole project.
- Insulate to the plan. Blown-in cellulose on the floor, dense-pack in framed wall cavities, and a documented assembly strategy for block walls.
- Walk you through it. What went in, where, at what thickness, with the fact-sheet numbers attached — and a straight answer about what we did not do and why.
If that sounds like what your house needs, a free estimate is where it starts. We have been doing this across the Valley since 2004, family-owned, ROC #335896, and we would rather tell you the attic alone is the right first move than sell you a whole-house job you do not need yet.
FAQ
Do older homes really have poor insulation?
Often, yes — but not always. Homes built before energy codes took hold commonly have little or no wall insulation and attic levels far below today's recommendations. The only way to know what your house actually has is to have it looked at.
What is the best way to insulate an older house?
Usually in this order: air-seal the attic floor, then bring the attic floor up to a deep, even loose-fill level, then fill framed wall cavities with dense-pack if they are empty. Block walls are a separate assembly decision — often best addressed from the outside. The house decides the order.
Can I just lay new insulation over old insulation?
Sometimes. If the existing fill is dry, clean, uncompacted and free of pests or hazards, adding new loose-fill over it is standard practice. If it is wet, contaminated, vermiculite of unknown origin, or so settled it is doing little, removal first is the honest recommendation.
Should I worry about vermiculite in my attic?
Treat it seriously. The EPA advises assuming vermiculite insulation may contain asbestos and not disturbing it. Testing and, if needed, professional abatement come before any other attic work.
Is it safe to insulate over knob-and-tube wiring?
Not until it has been cleared. Knob-and-tube is meant to dissipate heat in open air, and burying it creates a recognized fire risk. A licensed electrician evaluates it first; insulation goes in after.
Do cinder block or slump block houses need insulation?
They benefit from it enormously. Uninsulated block walls conduct heat steadily into the house — they are a big part of why older Phoenix homes run hot after sundown. The proven approach adds insulation on the exterior side of the wall under a new finish, following documented hot-climate assemblies; interior strategies exist too.
Can you insulate walls without tearing out plaster or drywall?
Yes, when the walls are framed with cavities. Dense-pack filling uses small drilled holes — patched afterward — so the wall surfaces stay in place. Solid block walls cannot be filled this way, which is why the wall type is established before any plan is quoted.
What R-value should my attic have in Phoenix?
Deep enough for our climate — ENERGY STAR publishes recommended attic levels by zone, and any quote you get from an installer should state the product and the installed thickness that achieves it. The higher the R-value, the greater the insulating power. Ask your seller for the fact sheet on R-values.
How much does it cost to insulate an older home?
It depends on what the inspection finds: attic only versus walls, whether removal is needed, and whether hazards need clearing first. That is why the estimate comes from a look at your house, not a chart — and why ours is free.
Will insulating an older home really cut my cooling bills?
A sealed, well-insulated envelope means less cooling is lost and the AC runs less — that is the point of the work in a climate like ours. How much it saves your specific house depends on more factors than any blog can predict. Savings vary. Find out why in the seller's fact sheet on R-values. Higher R-values mean greater insulating power.
How do I know if my house is pre-code and under-insulated?
Check the year built, then have the attic and a wall cavity checked. Age alone is not proof — some older homes were retrofitted decades ago — but if the attic floor shows joists peeking through a thin layer, the house is telling you what it needs.
The short version
A pre-1980 Phoenix house usually needs its attic rebuilt first — sealed, then insulated deep — with walls next, where the construction allows it, and hazards like vermiculite or knob-and-tube handled before anything else. That order, applied to your actual house, is the whole job. If you want it measured, itemized, and done by people who have been in Valley attics since 2004, book a free estimate — or call us for a quote — and we will walk it with you.